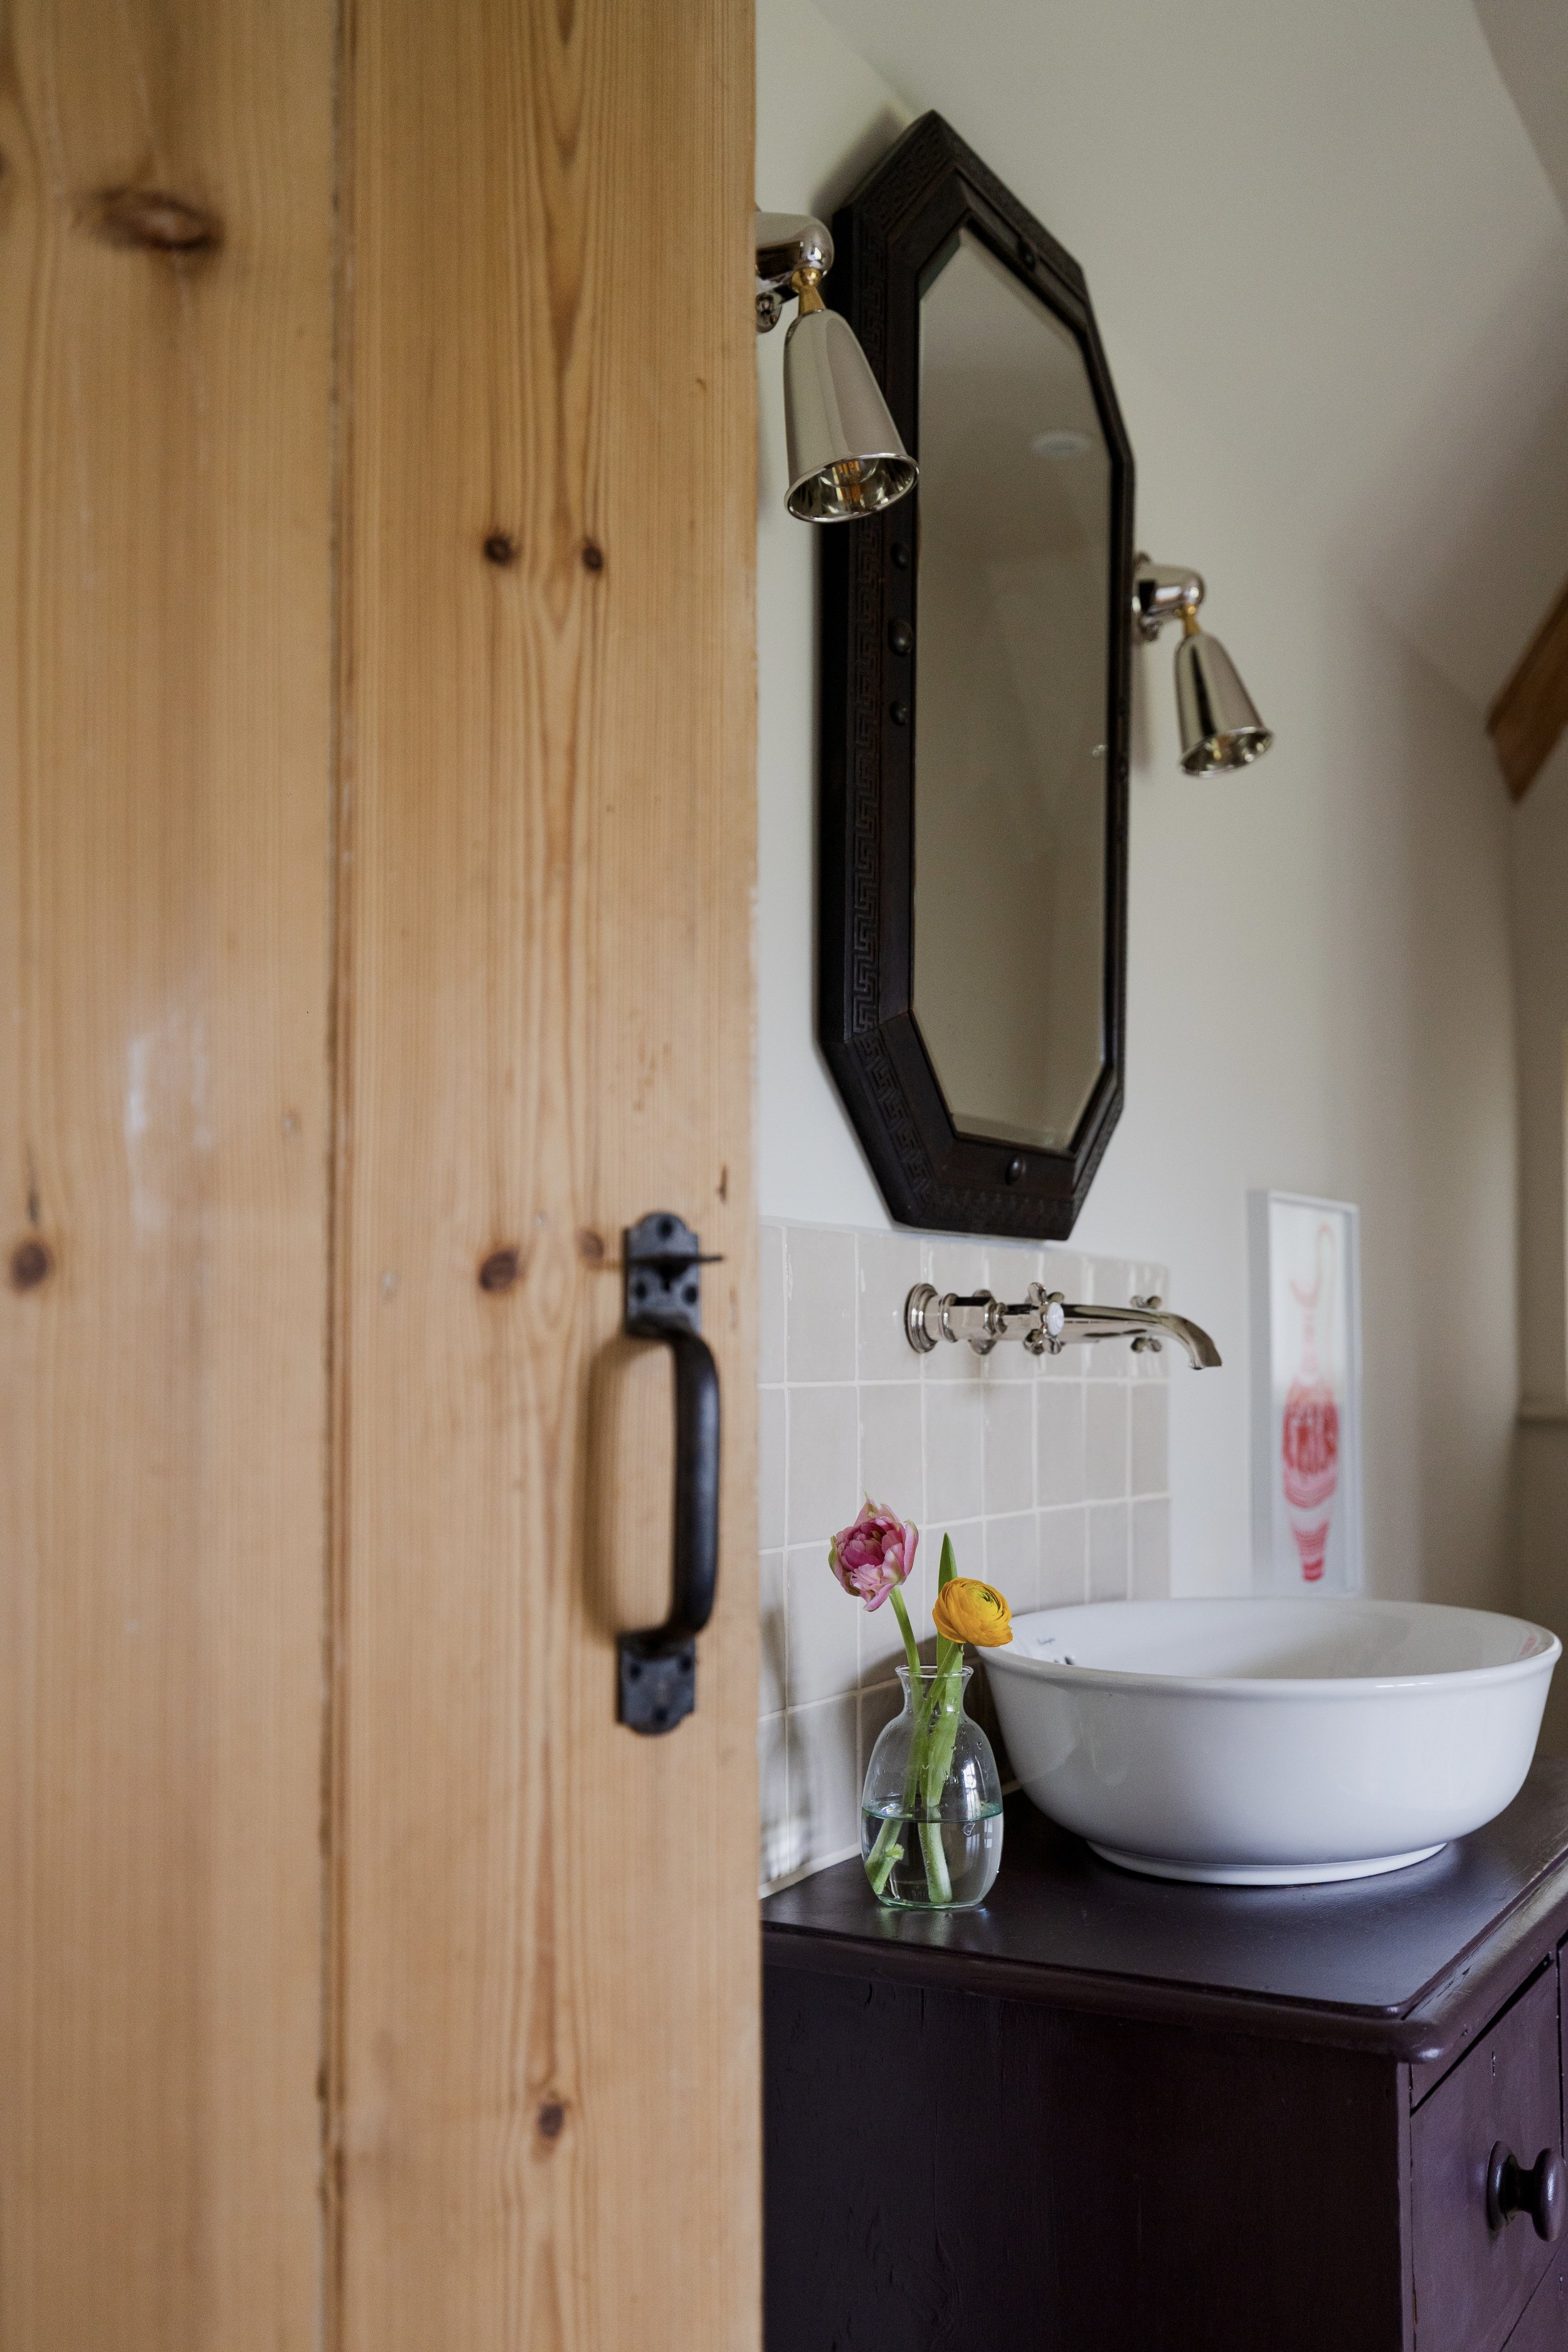
Full Interior Design
Whether you are building a new home, extending, or rethinking the layout of your current house, we take the interior architecture and design from early ideas through to installation.
We start with a clear direction for the whole house, then work through the detailed layouts, designing the joinery, lighting, kitchens and bathrooms, and selecting materials, finishes, furniture and art throughout. Every decision is made in relation to the whole, so the house hangs together and feels like your home.
Where you are already working with an architect or contractor, we work alongside them from as early as possible, so the interior is properly resolved and carried through the build.
Where a project does not need extensive architectural design, we can redefine the layout ourselves, with input from a structural engineer where needed.
Once the design is agreed, we manage procurement, coordinate with your contractor and suppliers, and oversee installation, so the finished house is built as it was designed.
Design Direction Visit
A half-day session to set a clear direction for your home before decisions are made.
Before the visit, we review any drawings, photographs and notes you share. We then spend three hours at the house, looking at how the rooms relate, how you use them day to day and what is not working, and discussing layout, materials, colour, furniture and lighting. Afterwards you receive a written summary of priorities, recommendations and next steps.
Suited to smaller projects, or if you would like a clear plan to carry out yourself.
We take on a limited number of projects each year.
To discuss yours, please get in touch.